308 Westbury Drive, Asheboro, NC 27205
- $265,000
- 3
- BD
- 2
- BA
- 1,741
- SqFt




- Sold Price
- $265,000
- List Price
- $269,900
- Closing Date
- Aug 31, 2026
- MLS#
- 1230191
- Status
- CLOSED
- Type
- Single Family Residential
- Subtype
- Stick/Site Built
- Bedrooms
- 3
- Bathrooms
- 2
- Full-baths
- 2
- Living Area
- 1,741
- Lot Size
- 40,075
- Neighborhood
- Westbury Woods
- Garage Spaces
- 2
Property Description
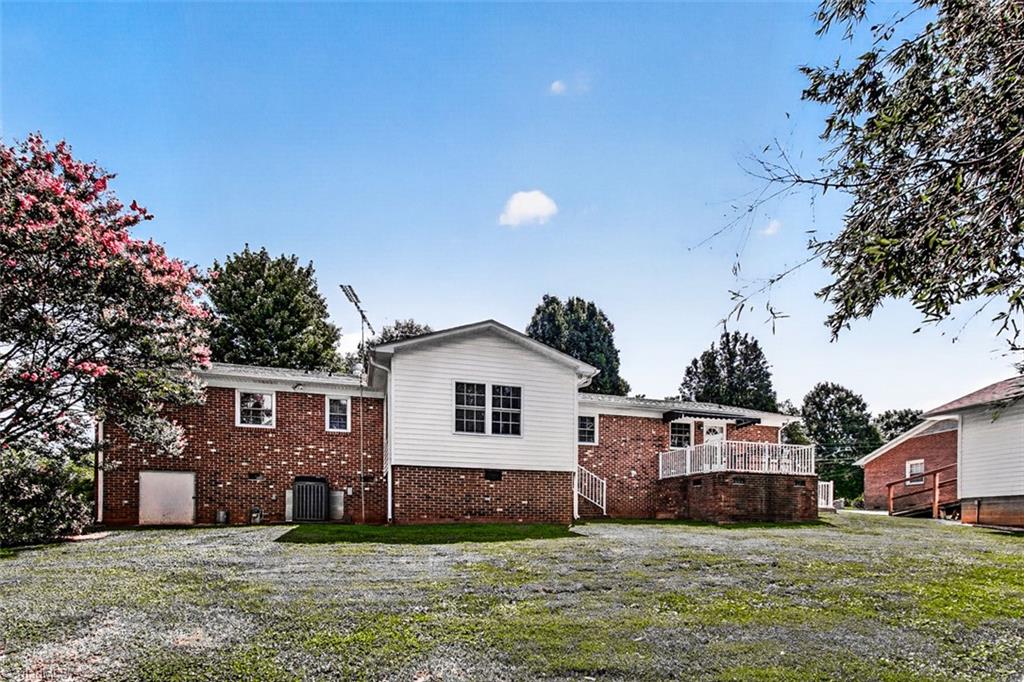
Well-maintained brick ranch offering comfortable one-level living with timeless charm! Beautiful hardwood floors flow throughout the main living areas and all three bedrooms. The inviting living room features built-in shelving and a cozy fireplace with gas logs. The kitchen offers an eat-at bar, breakfast area, and includes all appliances, including the refrigerator. The laundry room comes complete with the washer and dryer! The primary suite includes a private bath with a ceramic tile shower. Enjoy year-round relaxation in the heated sunroom, or spend the evenings on the covered front porch or back patio overlooking the backyard! The property also includes an additional lot, providing extra space and potential! An attached two-car open-ended garage has a convenient storage room, and the wired detached building includes shelving and a workbench perfect for hobbies. This move-in-ready property combines comfort & functionality in a convenient location!
/u.realgeeks.media/hometownrealtync/Delta_Lane_Realty_Logo_with_phone_and_email.png)
Additional Information
- Acres
- 0.92
- Appliances
- Microwave, Free-Standing Range, Electric Water Heater, Attic Fan
- Built Information
- Existing
- Cooling Type
- Central Air
- Fencing
- None
- Fireplaces
- 1
- Flooring
- Carpet, Vinyl, Wood
- Garage Description
- Attached Garage
- Heating
- Forced Air, Natural Gas
- Heating Fuel
- Natural Gas
- Interior Features
- Built-in Features, Ceiling Fan(s), Interior Attic Fan
- Living Area
- 1,741
- Lot Size
- 40,075
- Parking
- Garage, Paved, Driveway, Attached
- Sewer
- Septic Tank
- Show Street Address
- Yes
- Subdivision
- Westbury Woods
- Water
- Well
- Water Heater
- Electric
- Year Built
- 1970
Mortgage Calculator
Listing courtesy of RE/MAX Central Realty. Contact: 336-626-5600
Selling Office: RE/MAX Central Realty.